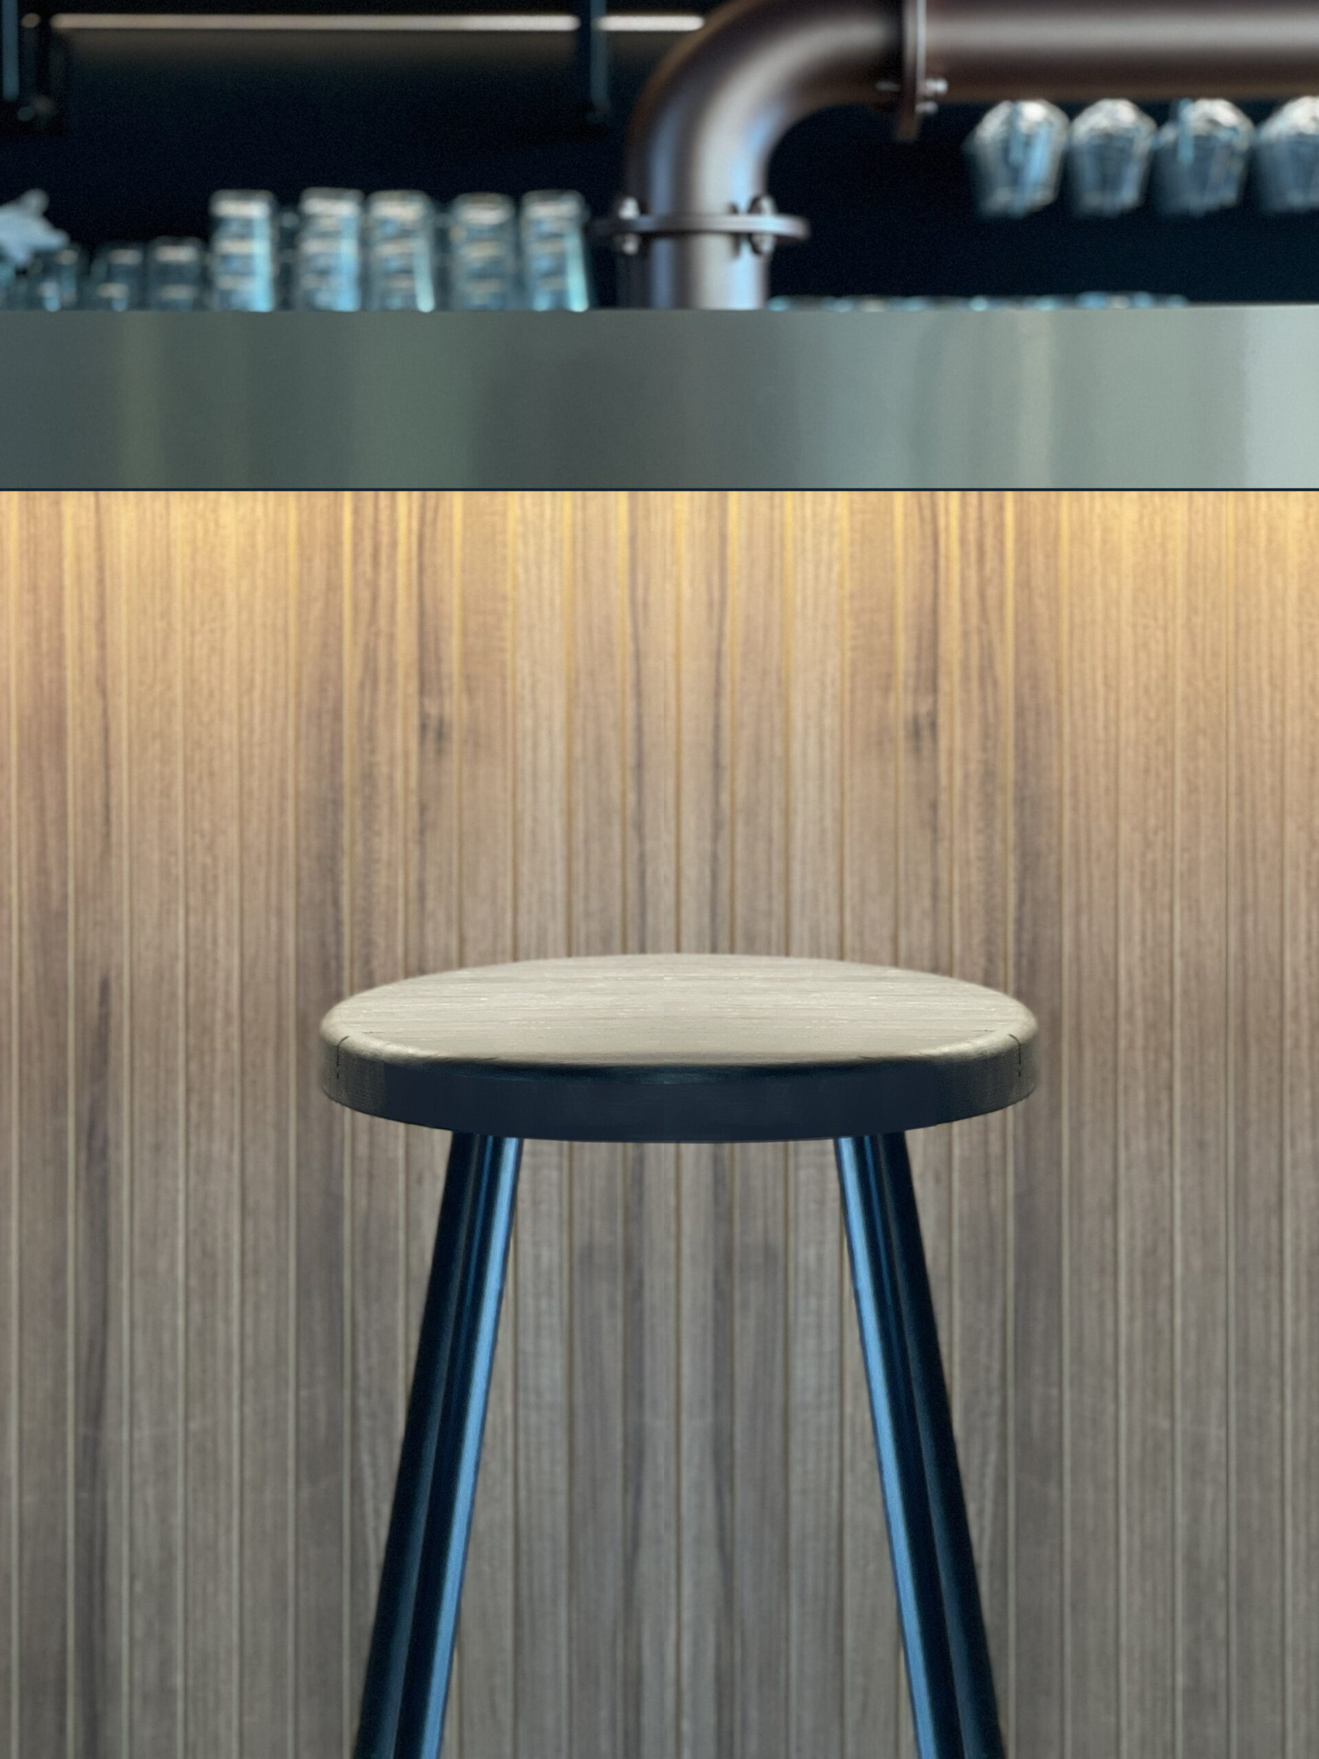
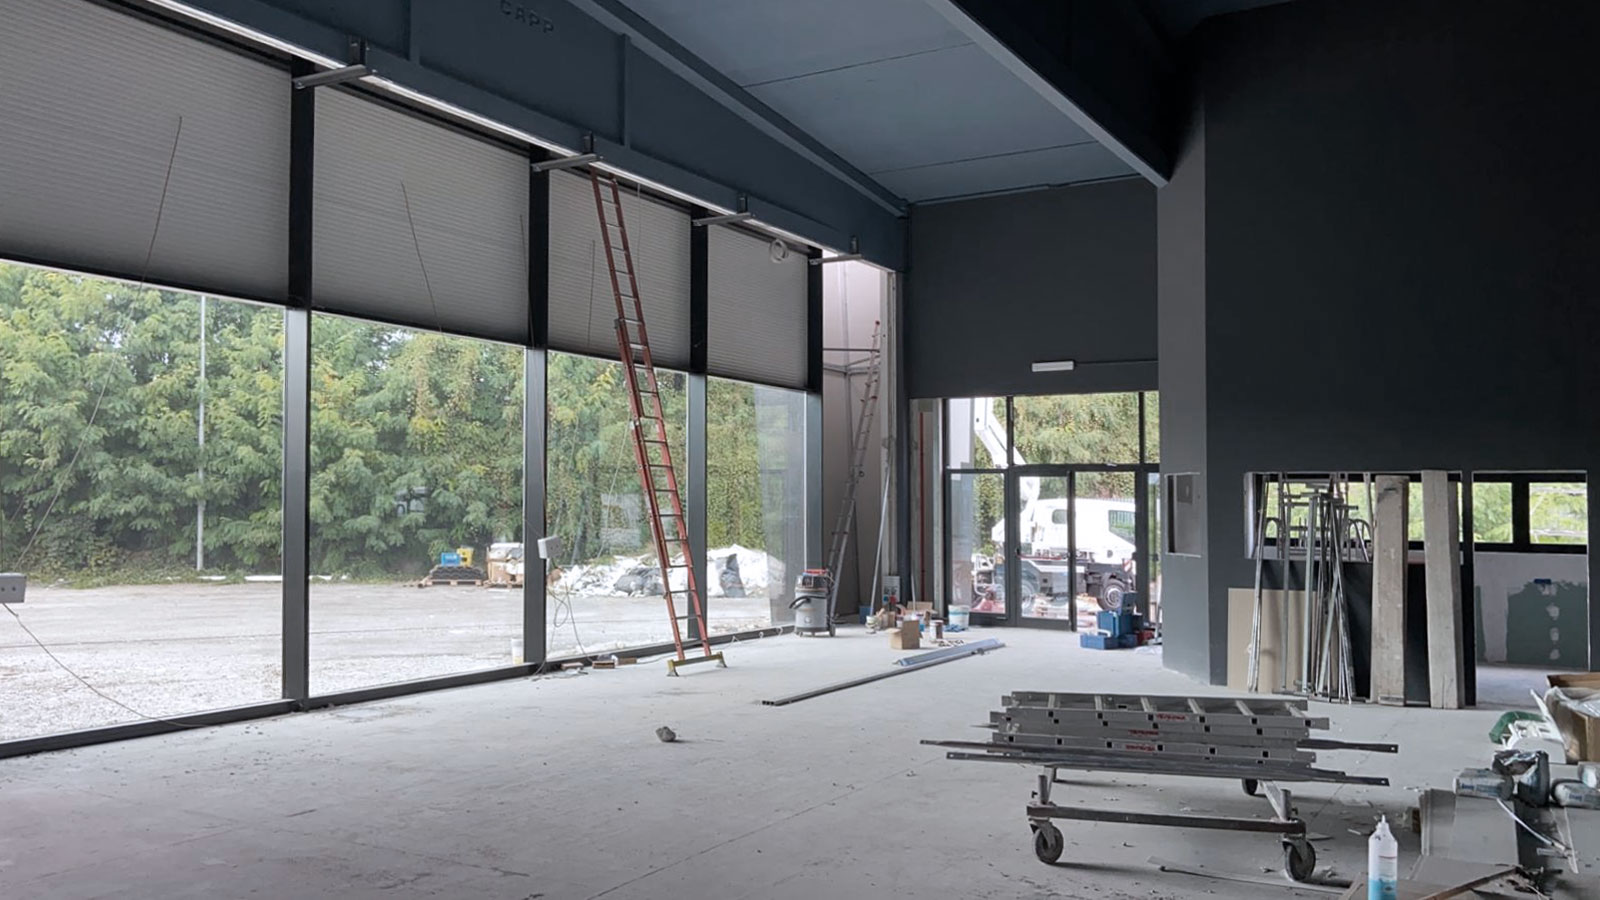
Progettazione distributiva e arredi su misura per un pub–birreria con cucina, ricavato all’interno di un capannone industriale. Il progetto parte dalla definizione di finiture, materiali e palette cromatica dell’involucro architettonico, per poi evolvere nella progettazione integrata di ogni elemento d’arredo, creando un linguaggio coerente e una continuità materica in tutto lo spazio. L’alternanza tra superfici lignee e metalliche costruisce un’atmosfera contemporanea dal carattere industriale, resa più calda ed elegante dalle texture e dai colori degli imbottiti.
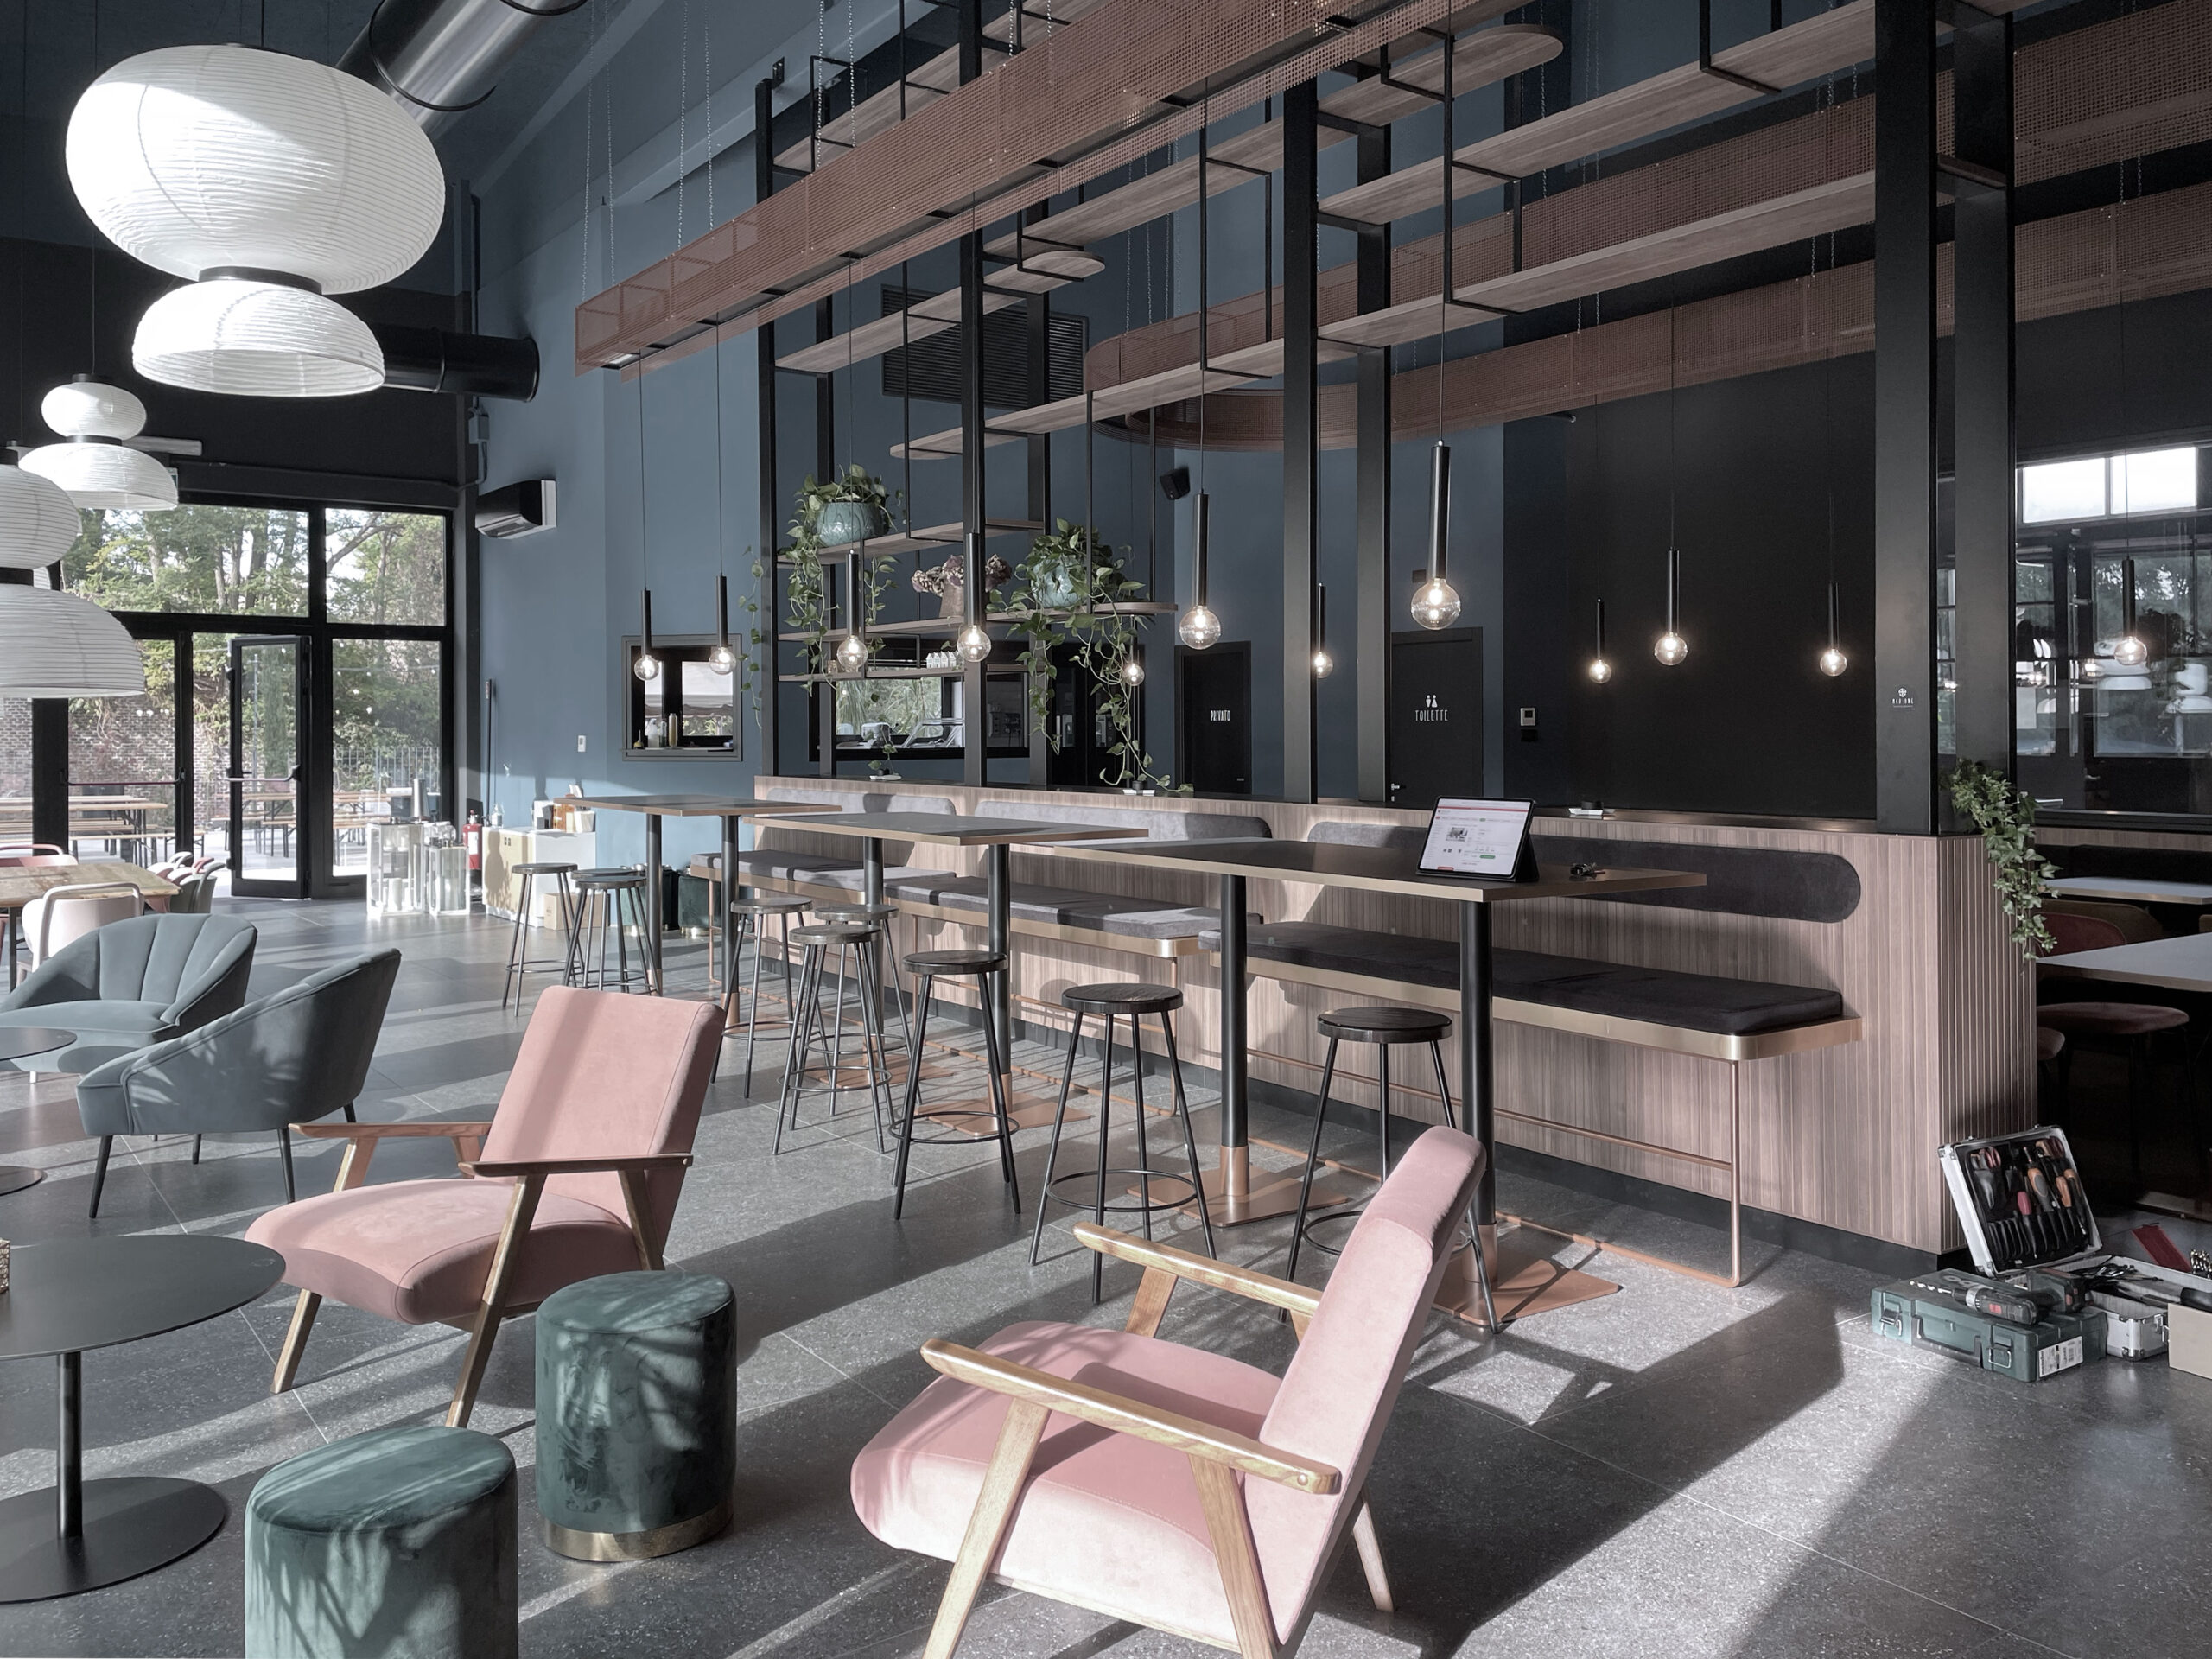
In questo equilibrio si articolano i principali elementi del progetto: il bancone con bottigliera a mensole, posto sul lato corto e in relazione diretta con l’area di produzione della birra; la grande divisoria centrale a tutta altezza, che combina ripiani espositivi, sedute per i tavoli alti e una definizione più intima dell’area ristorante; la lunga panca a muro, con parte terminale curva, sotto la vetrata che apre al laboratorio di produzione; infine, la struttura in lamiera microforata sospesa, protagonista dello spazio, realizzata su disegno per distribuire in modo uniforme l’illuminazione e conferire identità visiva all’ambiente.
Il fronte principale, dominato da un’ampia vetrata, ospita aree di relax composte da poltroncine e pouf attorno a tavolini bassi. Qui l’atmosfera è ulteriormente definita dalla sequenza di lampade a sospensione con paralumi in carta di riso avorio, che danno ritmo allo spazio e lo avvolgono in una luce morbida e diffusa.
Spatial layout and custom-made furnishings for a pub–brewery with kitchen, created within a renovated industrial warehouse. The project begins with the definition of finishes, materials, and the color palette of the architectural shell, then evolves into the integrated design of every furniture element, establishing a cohesive language and material continuity throughout the space.
The interplay between wooden and metal surfaces shapes a contemporary, industrial-inspired atmosphere, warmed and refined by the textures and tones of the upholstered elements. Within this balance, the project’s key features take shape: the bar counter with its open-shelf bottle display, positioned on the short side and directly connected to the brewing area; the full-height central partition, combining display shelves, seating for high tables, and a more intimate definition of the dining zone; the long wall-mounted bench, ending in a curved section beneath the window overlooking the production laboratory; and finally, the suspended perforated metal structure—designed specifically for the project—which becomes the true centerpiece of the space, ensuring uniform lighting and giving the environment its visual identity.
The main façade, opened by a large glazed front, hosts relaxed seating areas composed of armchairs and poufs arranged around low tables. Here, the atmosphere is further enhanced by a sequence of pendant lamps with ivory rice-paper shades, bringing rhythm to the space and enveloping it in a soft, diffused light.
ClientMad OneLocationCasamaggiore | CR | ItalyYear2021ProjectAlessandro Veneri + Sara Sacchini + Roberta PedriniProj. ManagerAlessandro Veneri Interior designAlessandro Veneri + Sara Sacchini + Roberta PedriniFurniture designAlessandro Veneri Surface150 smPhotographyPlus Concept Studio CreditsPlus Concept Studio | Mad One